BIM Consulting · Digital Construction
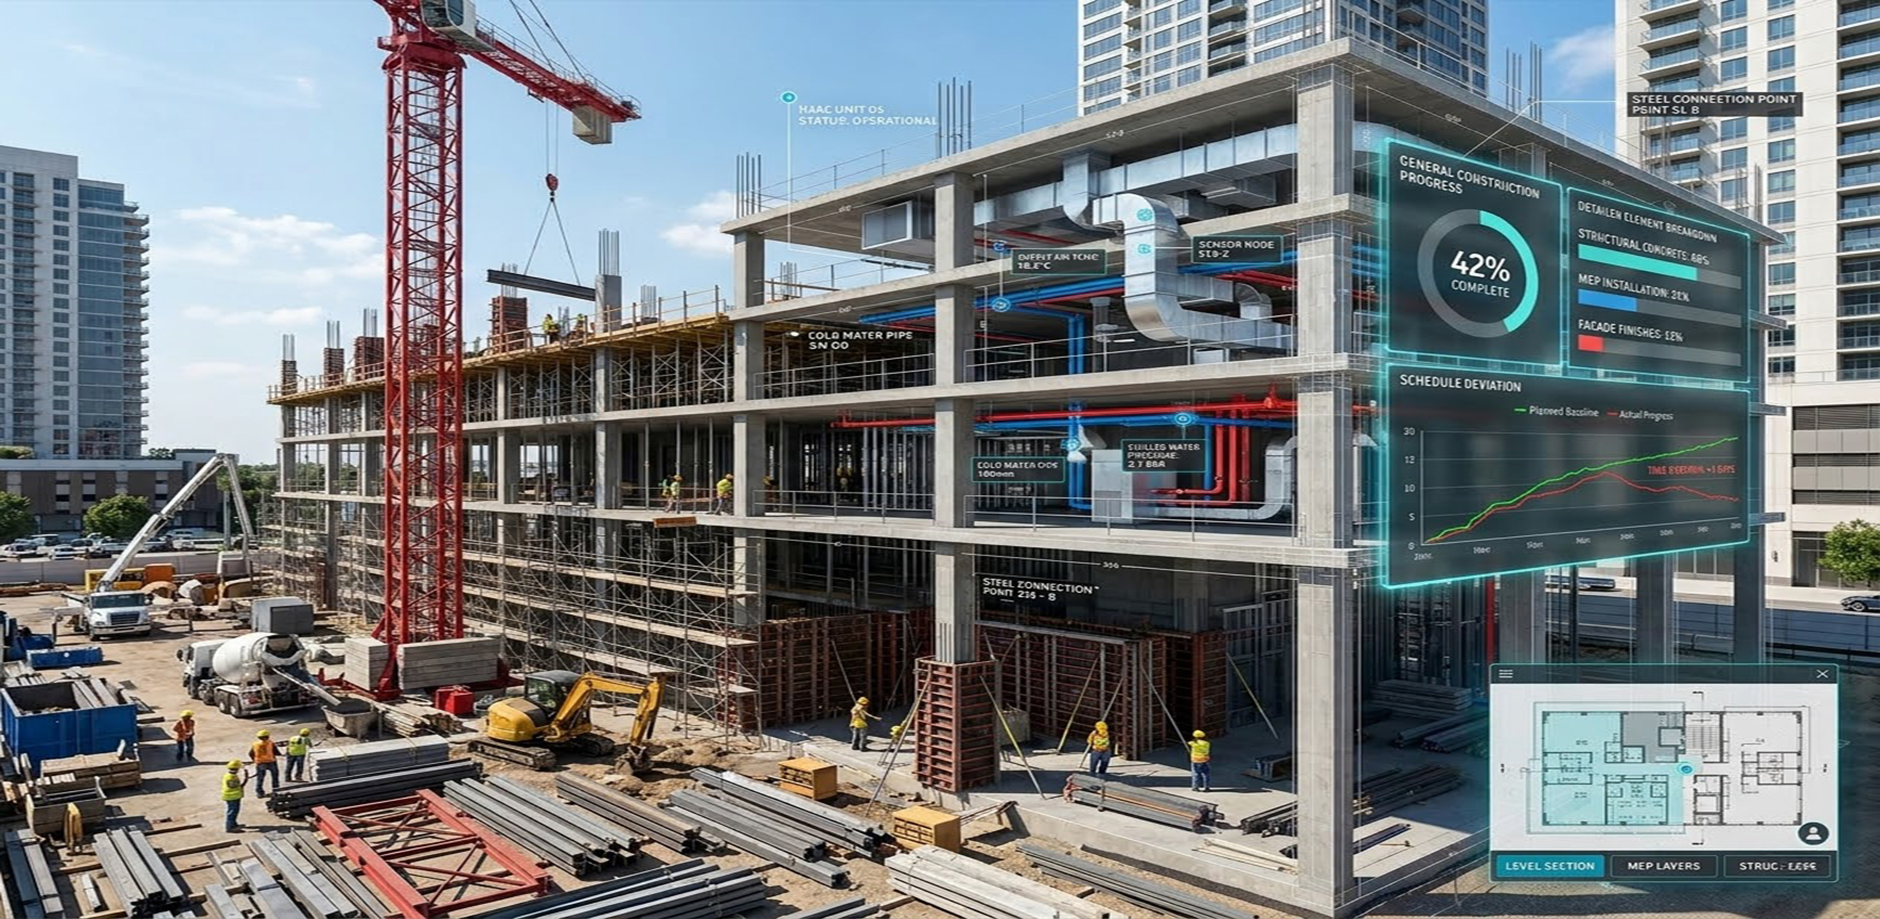
Precision digital engineering
Specialized services in digital construction tracking, multidisciplinary BIM coordination and engineering design for highly complex architecture and civil engineering projects.
30+
Years of BIM experience
200+
Projects delivered
15+
Disciplines coordinated
360°
Full construction lifecycle coverage
01 · Service portfolio
End-to-end BIM solutions
We cover the entire project lifecycle, from topographic survey to construction handover, with state-of-the-art technology and certified BIM workflows.

BIM Coordination
01MEP · Architectural · Structural coordination
3D integration and coordination of Architectural, Structural and MEP (Mechanical, Electrical and Plumbing) models on a centralized BIM platform. Clash detection, management and resolution across disciplines before construction.
Construction tracking
02Digital construction tracking
Management and control of construction progress through digital platforms. BIM model vs. as-built comparison, progress reports, and management of RFIs, submittals and field issues with ACC Build.
Basic engineering
03Basic and detailed engineering
Civil and architectural engineering projects from concept through detailed engineering. Includes structural analysis, water and sanitary design, calculation reports and bid deliverables.
Site planning
04Site planning and design
Site analysis and design, including earthworks, roadways, lot layout, urban grid and exterior works proposals. Integration with digital terrain models and stormwater flow simulation.
Surveying · LiDAR
05Topographic surveys, contours and LiDAR scanning
Topographic surveying and LiDAR point cloud processing to produce DTMs (Digital Terrain Models), contour lines, cross sections and site grading plans.
Mechanical design
06Mechanical design and clash checking
Design and modeling of mechanical systems integrated into the construction model. Clash checking across HVAC, specialty systems, structure and architecture for validation before construction.
02 · Technical capabilities
Advanced engineering
Capabilities to structure, coordinate, measure and support the rollout of BIM processes throughout the project.
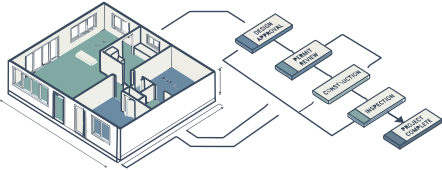
BIM Execution Plan (BEP)
Definition of project BIM standards, levels of development (LOD/LOIN), file structure, naming conventions and delivery workflows in accordance with ISO 19650.
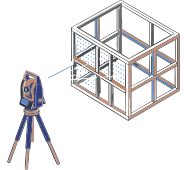
LiDAR scan-based progress tracking
Verification of construction progress through periodic LiDAR scanning and direct comparison against the design BIM model to control construction tolerances.
Multidisciplinary 3D modeling
Integration of Architectural, Structural, Civil and MEP models in a federated environment with version control, reviews and real-time change auditing.
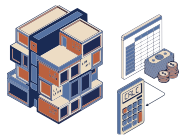
Quantity takeoff
Automated quantity takeoffs, measurements and construction cost estimates generated directly from the BIM model. Integration with Cost Management in ACC.
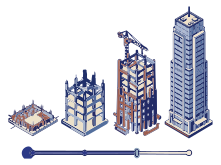
Construction analysis and simulation
4D construction planning. Simulation of construction progress by linking the 3D model to the project schedule for constructability and resource analysis.
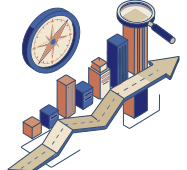
BIM implementation consulting
Guidance for adopting BIM processes at architecture and engineering firms and contractors. Roadmap definition, software selection and team training.
03 · LiDAR technology
LiDAR surveying and control
3D LiDAR scanning captures the physical reality of the site or building with millimeter accuracy, producing a dense point cloud that feeds directly into the BIM workflow.
Point clouds, digital terrain models, progress control and as-built documentation in a single coordination workflow.
- 01Topographic site surveys and DTM/TIN generation for site grading projects.
- 02Contour lines, cross sections and earthwork plans in Civil 3D.
- 03Scanning of existing structures for renovation or expansion projects (digital as-built).
- 04Construction progress control: point cloud vs. BIM model comparison at any construction stage.
- 05Verification of dimensional tolerances in structure and finishes.
- 06Point cloud integration in Autodesk ReCap with direct linking to Revit, Civil 3D and Navisworks.
04 · Work process
Integrated BIM workflow
A methodology that covers the full project lifecycle, from initial survey to final handover with an as-built model.
- 01
Survey
Topographic surveying, LiDAR scanning and site data capture.
- 02
BIM Modeling
Discipline models: Architectural, Structural, MEP and Civil.
- 03
Coordination
Model federation, clash detection and resolution.
- 04
Tracking
Construction control in ACC Build with LiDAR verification.
- 05
As-Built
Delivery of the as-built model and O&M documentation.
05 · Technology
Platforms and tools
We are vendor-neutral: we do not represent any software vendor. These are the tools we use most often for modeling, coordination, reality capture, construction tracking and BIM information management.
Start your digital project
We analyze your project and define the right BIM solution
Contact us for an initial assessment. We review scope, disciplines, available information and tracking needs to structure the workflow.